

A full home renovation gives you the chance to review how each room looks and works. You may want to replace old flooring, repair damaged walls, update doors, or give several rooms a fresh look. Planning these changes together can help you create a more consistent style throughout your home.
First to look at what needs attention and what you want to change. Some rooms may need new finishes, while others may need more work before you can update their look. A clear plan helps you set priorities, choose materials, and understand the work involved before you decide.

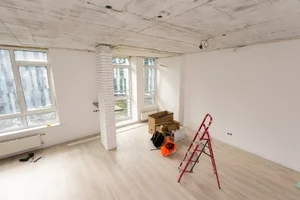

The work will depend on your home’s condition and your plans for each room. Some projects focus on new floors and fresh wall finishes, while others include changes to kitchens, bathrooms, doors, and interior features. Reviewing each part of the home helps you set a clear scope and choose the work that fits your needs.
Worn floors, cracked drywall, and uneven wall finishes can make a home feel tired. These areas often need attention before new paint or other finishes can give the room a clean look. A full home renovation can include floor replacement, wall repair, drywall work, and ceiling updates across several rooms. The right approach depends on the surface, the type of damage, and the finish you want. Fixing surface problems before adding new materials helps prepare the home for the next stage.
Different floors, wall colours, doors, and trim can make a home feel less connected. When you update several rooms, you can choose finishes that work well together without making every space look the same. For example, use similar floor colours throughout shared areas and choose different wall colours for bedrooms and living rooms. Matching door trim and other details can also help bring the design together. Your choices should reflect the way you use each room and the style you want for your home.

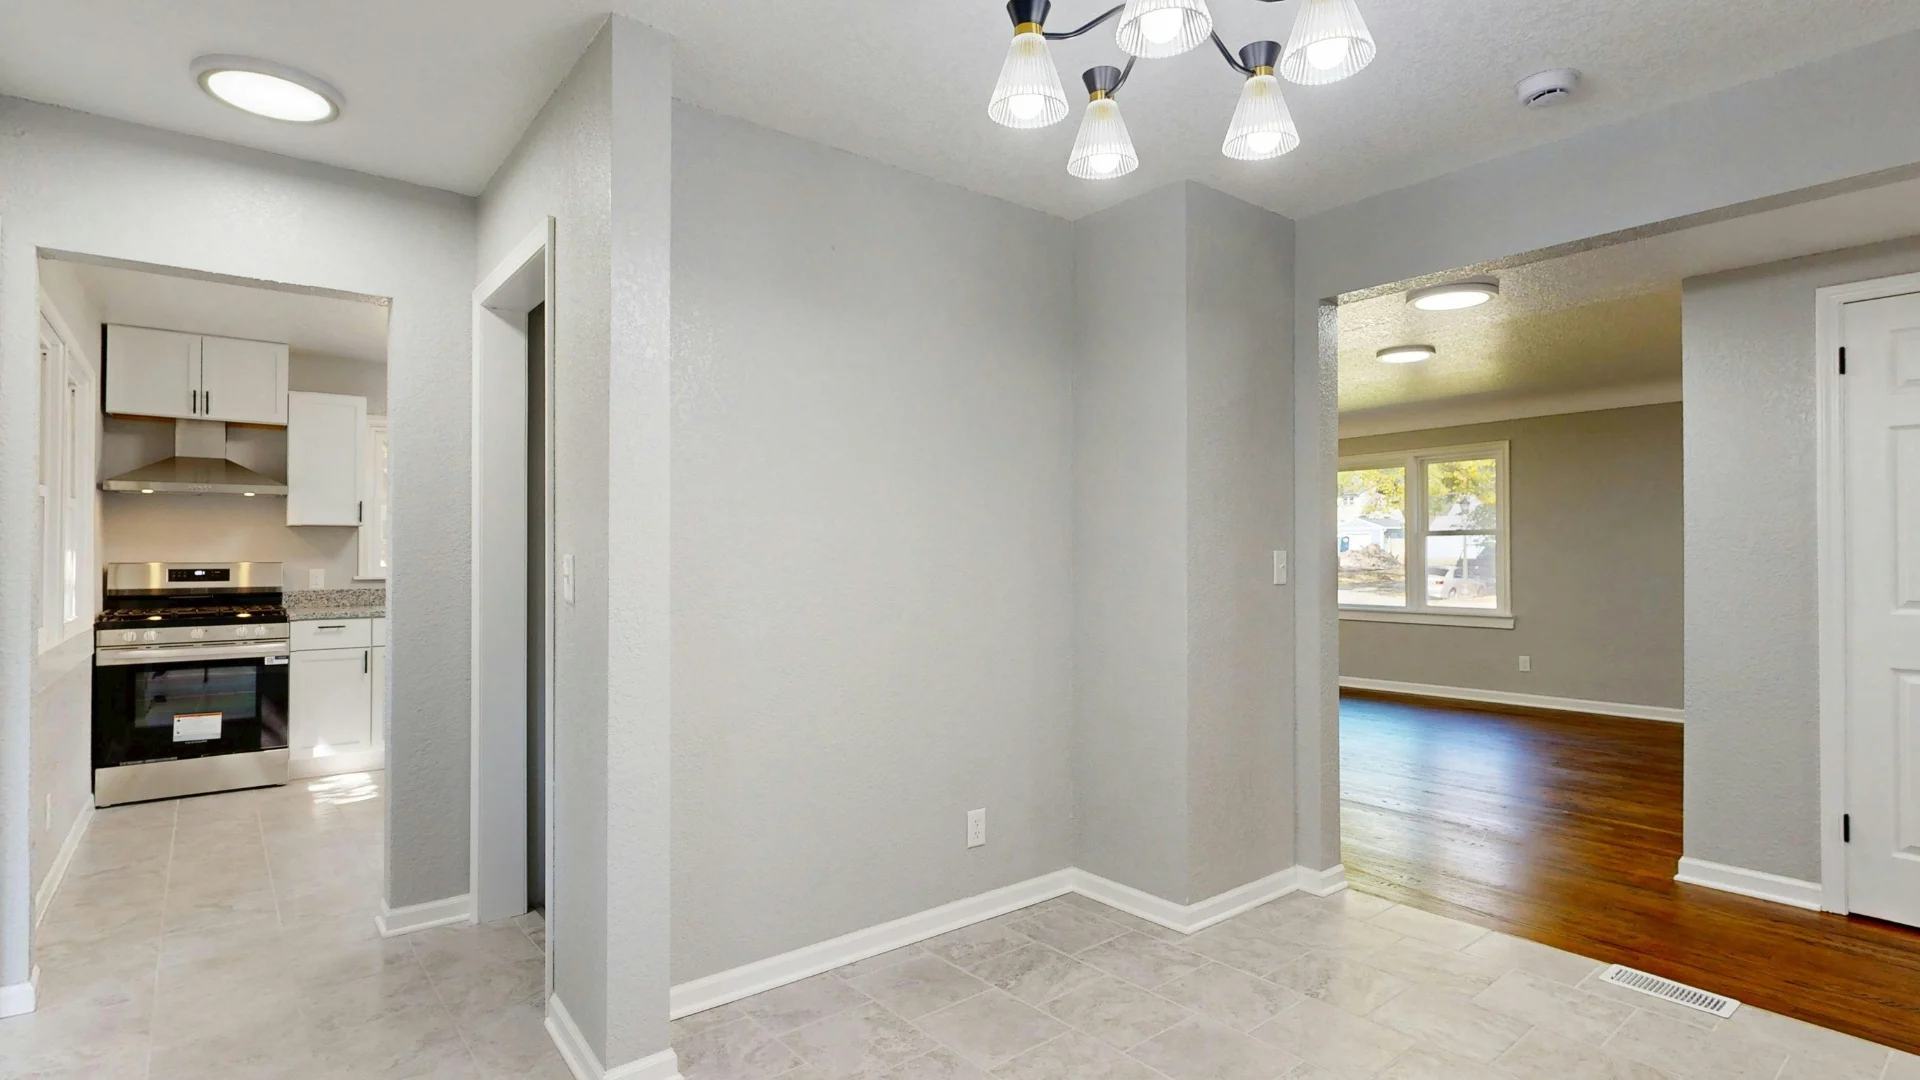
A home should support the way you live. Poor storage, awkward room layouts, or worn interior features can make daily tasks harder than they need to be. During a full home renovation, you can review where you keep household items, how you move between rooms, and which areas need more space. Cabinet updates, better storage, or changes to selected interior features may help you use your home more easily. The best options depend on your space and what your home can support.
Different rooms have different flooring needs. A busy entrance may need to easy-to-clean surface, while a bedroom may suit a warmer feel underfoot. Kitchens and other areas exposed to water need careful material choices. Hardwood, laminate, vinyl, tile, and carpet each have their own uses, costs, and care needs. Consider the room, daily foot traffic, and the condition of the floor below before choosing a material. Planning flooring across the home can also help you keep a balanced look from one area to the next.
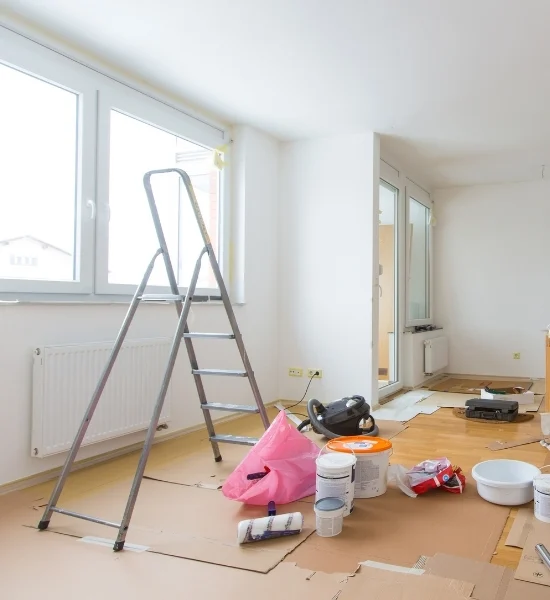
Fresh paint and new floors cannot fix every problem beneath the surface. Loose materials, damaged drywall, water damage, or uneven areas may need repair before the final finish goes in. A review of these areas helps you understand which repairs form part of the project. Some issues may also need a qualified trade or further checks before work can continue. Discussing these needs early helps you make informed choices about the work and its cost.
A full home renovation needs a clear list of tasks, material choices, and project priorities. Start by noting which rooms need the most attention and which changes can wait. This helps you decide where to focus your budget. Canadian Illuminate Renovation & Contracting provides flooring and interior finish services in Calgary and the surrounding area. Contact the team to discuss your home, review the work you have in mind, and request an estimate based on your project needs.
It can include flooring, drywall, painting, trim, doors, cabinet work, and updates to several rooms. The exact scope depends on your home and plans.
The cost depends on your home's size, the rooms involved, material choices, repairs, and the amount of work required.
The time depends on the project size, the number of rooms, the type of work, material supply, and any required permits.
Yes. You can plan the work in stages if that suits your budget and living needs. Your contractor can help you set a practical order for the tasks.
Start with repairs and work that may affect other parts of the home. Review structural, plumbing, and electrical needs before installing final finishes.
Yes, if they are in good shape and suit your plans. Keeping some features may help you control costs and reduce waste.
Some work needs permits, including certain structural, plumbing, and electrical changes. Check the City of Calgary's rules for your planned work.
Yes. You can include these rooms in the wider plan, depending on the work needed, your budget, and the required permits.
List the work you need, set priorities, compare material options, and ask for a clear estimate. Leave room for repairs that may come up during the work.
Make a list of the rooms and changes you want, set a budget, and contact a renovation contractor to discuss the work and next steps.