

A basement can add more room to your home for daily life. You may want a family room, a home office, a guest space, or extra living space. Good planning helps you make the most of your space.
Before work starts, it is important to check the home’s layout, local rules, and what your project may require. A legal basement project may require permits, safe exits, proper airflow, and other work to meet local rules. The needs will depend on the home and the planned use.
Canadian Illuminate Renovation & Contracting can discuss your plans and the work you want to carry out. You can ask about the next steps before you decide how to move forward.
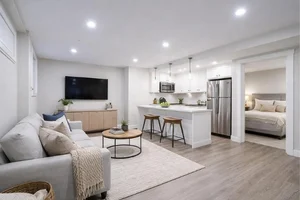
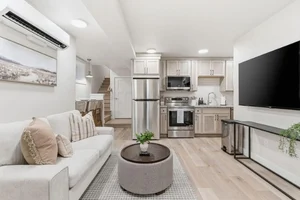
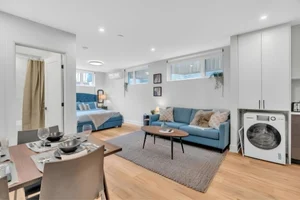
Each basement has its own needs. The work will depend on the current space, your plans, and local building rules. Some projects may need skilled trades or approval from the local building office. A clear plan can help you understand the work before you begin.
An unfinished or old basement may not meet your needs. A planned update can help you use the space in a way that fits your home and daily life.
Think about how you want to use each room. You may need open space for family time or separate rooms for work and rest. The right layout can help make the space easier to use.
Every home has different needs. Basement size, wall and floor condition, and pipe locations can affect the work.
Start by listing what you want from the space. Then review the layout, work needed, and expected cost with your contractor. This can help you make clear choices before work starts.
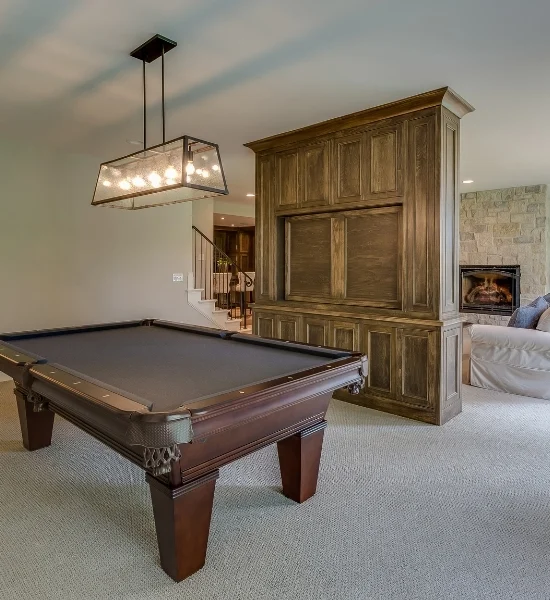
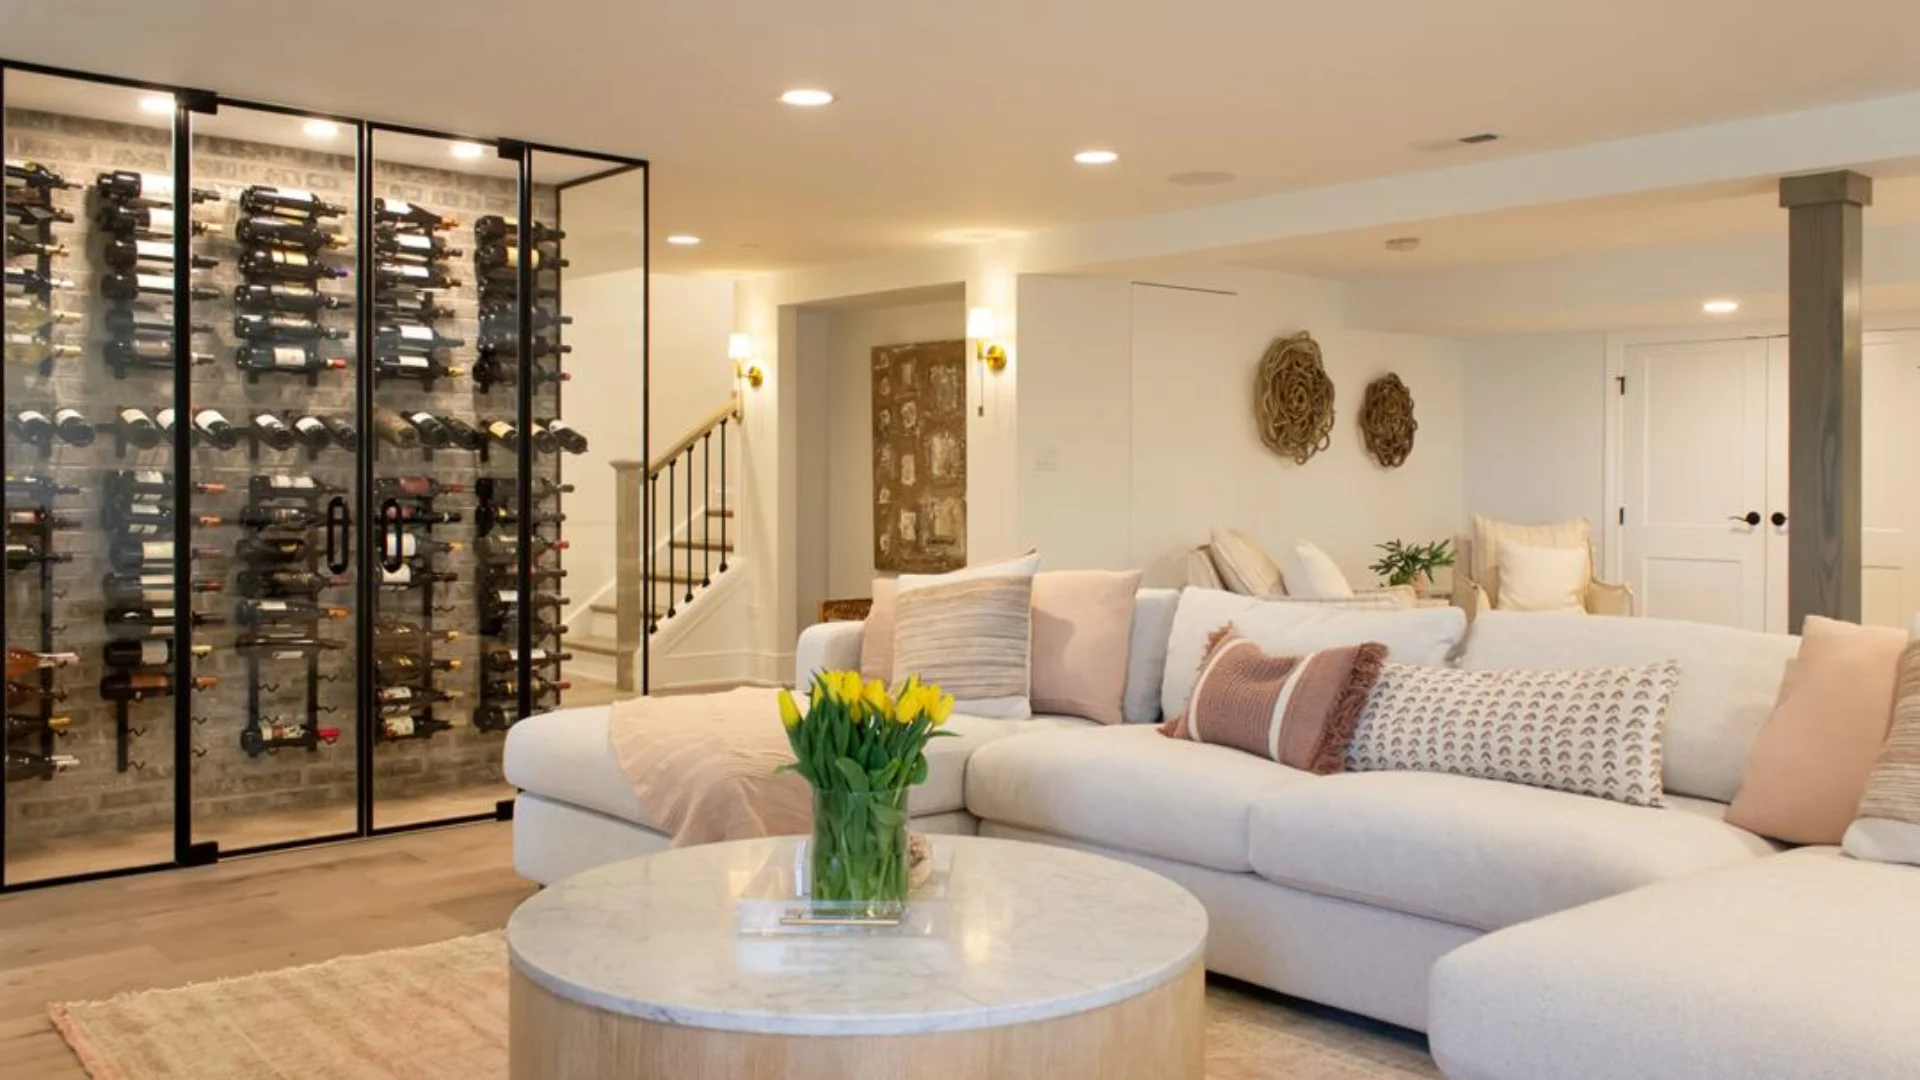
Basement work must follow the rules that apply to the property. These rules may cover room size, ceiling height, safe exits, fire safety, wiring, plumbing, and airflow.
A legal basement may need permits and checks from the local building office. The exact needs depend on the planned use and local rules. Check these needs before work begins to help avoid delays or changes later.
The right materials can help your basement suit your needs and the way you use it. Floor type, wall finish, lighting, and storage all shape the final space.
Think about care, cost, and how each choice will work in your home. Your contractor can discuss options that fit your plan and the basement’s condition.
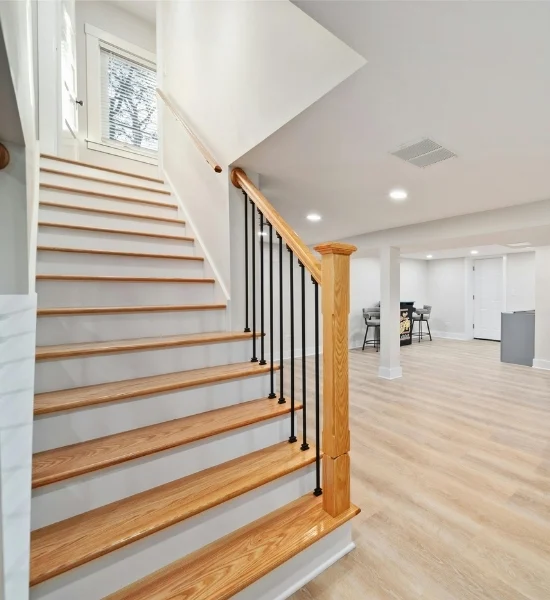
The cost of a basement project depends on the space size, the work needed, and the materials you choose. Changes to the layout, plumbing, wiring, or airflow may also affect the total cost.
Ask for a clear list of the planned work and costs before you agree to start. If the work changes, discuss the added cost and time with your contractor before moving ahead.
Ready to make better use of your basement? Start by sharing your ideas, the size of the space, and the work you have in mind.
A project discussion can help you understand the work that may be needed and what to check before starting. Contact the team to discuss your plans and decide on the next step.
A legal basement is a basement space that meets the building and safety rules that apply to its use in that area.
You may need a permit, depending on the type of work and local rules. Check with your local building office before work starts.
You may be able to use your basement as living space if it meets the rules for the planned use. The needs depend on your home and local laws.
Basement renovation can include new floors, walls, lighting, room layout changes, and other updates based on your needs.
The cost depends on the basement size, the work needed, the materials, and any changes to wiring or plumbing.
The timeline depends on the project size, the type of work, whether permits are required, and material availability.
You may be able to add a bathroom if the space, plumbing, and local rules allow it. A home review can show what work is needed.
Check local permit rules, the current state of the basement, the planned room use, the work needed, and the expected cost.
You may be able to rent out a basement if it meets local rental requirements. Check the rules with your local building office before making plans.
Start by listing your needs, setting a budget, and talking with a contractor about the space and the work you want to do.