
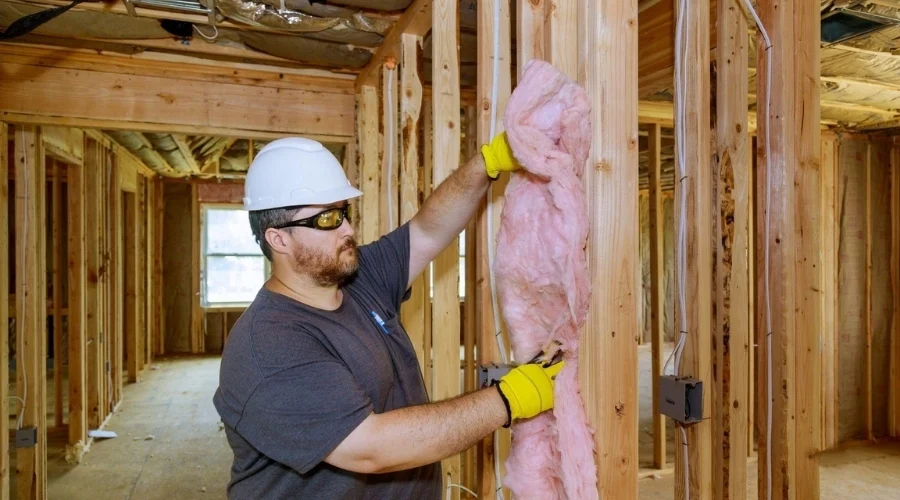
Drywall insulation involves installing insulation in wall or ceiling cavities before drywall covers the framing. This layer slows heat transfer and can improve year-round indoor comfort. The result depends on the insulation type, how well it fits, and how the full wall or ceiling assembly is built.
For basement development and interior renovation projects, insulation needs to be planned alongside framing, moisture control, and drywall installation. Canadian Illuminate Renovation & Contracting offers interior renovation services in Calgary. Confirm the required insulation work as part of the project scope before construction begins.
The work depends on the building, the wall or ceiling location, and existing conditions. Reviewing the space before installation helps identify gaps, moisture concerns, and code requirements that may affect material choices and the order of work.
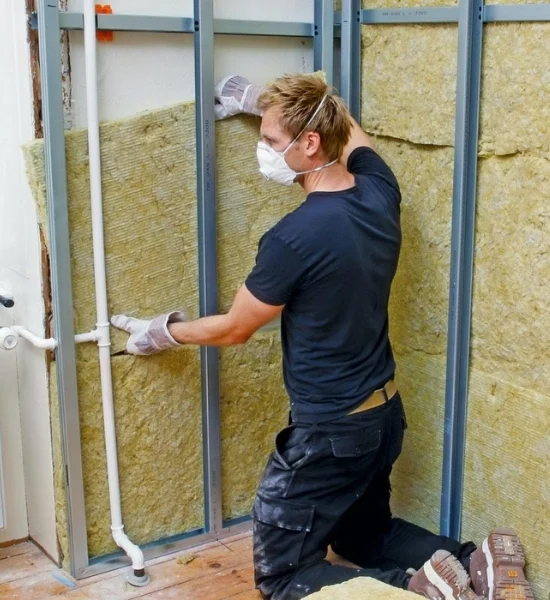
The right insulation depends on the framing cavity, wall location, and required thermal performance. Fibreglass batts, mineral wool, and rigid boards suit different wall assemblies. Check product instructions and code requirements carefully before choosing. The material should fit the cavity without gaps, compression, or loose edges.
Before installing insulation, check the framed cavity for debris, damp areas, and gaps around pipes or wiring. Address any moisture source first. Insulation must fit around services without leaving open spaces or being crushed. Careful preparation helps the wall perform as planned after drywall fully covers it.
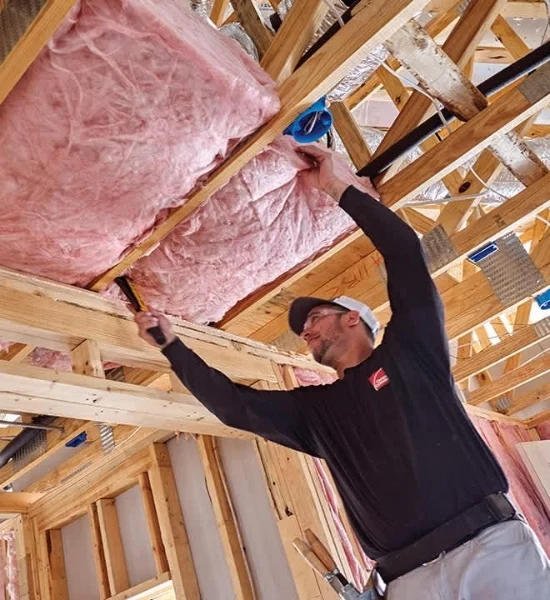
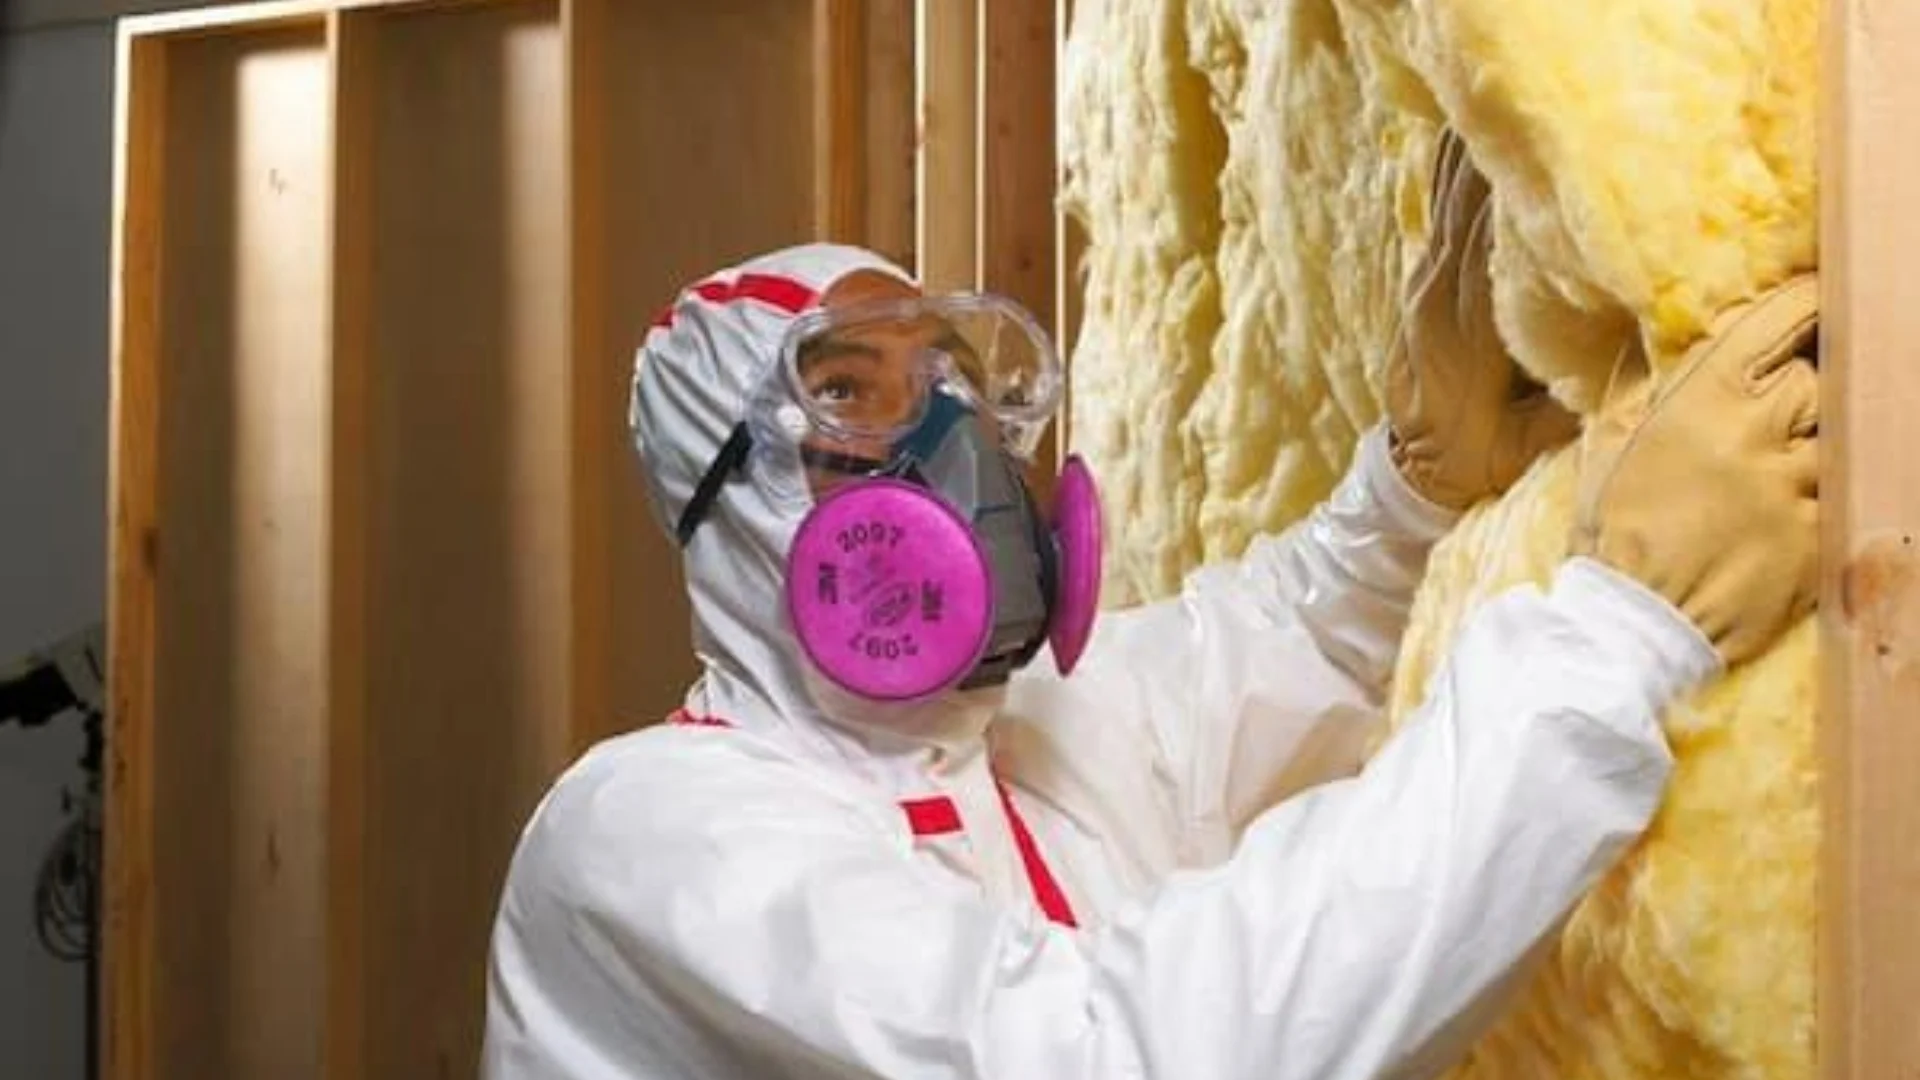
Small gaps around windows, doors, and service openings can weaken the wall’s overall performance. The correct air-sealing method depends on the location and building assembly. Plan these details before the drywall goes up, when the framing is still visible. This makes it easier to spot missed areas and fix them.
Insulation is only one part of a wall assembly. Moisture control and vapour-barrier placement also matter, especially around basement and exterior walls. The right approach depends on the assembly and current code. Do not cover damp framing or foundation walls before the source of moisture has been assessed and resolved.
Insulation can also help reduce sound passing through some framed walls, depending on the material and full assembly. This may be useful around bedrooms, bathrooms, home offices, or basement living areas. Sound control also depends on gaps, doors, and wall construction, so insulation alone cannot make a room fully soundproof.
Check insulation before drywall hides the wall cavity. Confirm that the material fits well, services are complete, and any required inspection has taken place. Calgary guidance says work that needs inspection should not be covered too early. Planning this stage helps prevent opening walls to correct missed work.
It is insulation fitted inside wall or ceiling spaces before drywall is installed. It helps slow heat transfer through the building assembly.
Insulation helps limit heat loss during cold weather and supports indoor comfort. The results depend on the full building assembly and proper installation.
Options include fibreglass batts, mineral wool, and rigid insulation boards. The right type depends on the wall design, location, and code requirements.
Yes, insulation can be part of a basement project. Review moisture conditions, foundation details, and local requirements before closing the walls.
Yes. Install and inspect insulation while the framing cavities remain open, before drywall covers them.
Some insulation materials can reduce sound transfer through framed walls. The result also depends on wall construction, gaps, doors, and other parts of the assembly.
Moisture control requirements depend on the wall assembly and applicable building code. The correct materials and placement should be confirmed for the specific project.
Yes, but it must be fitted carefully around services. Avoid leaving gaps or compressing the insulation, and follow the material and assembly requirements.
The area to insulate, material type, access, existing conditions, air sealing, and any required preparation can affect the overall project cost.
Start by reviewing the wall or ceiling space, checking for moisture concerns, and confirming the required insulation and code details before drywall installation.