
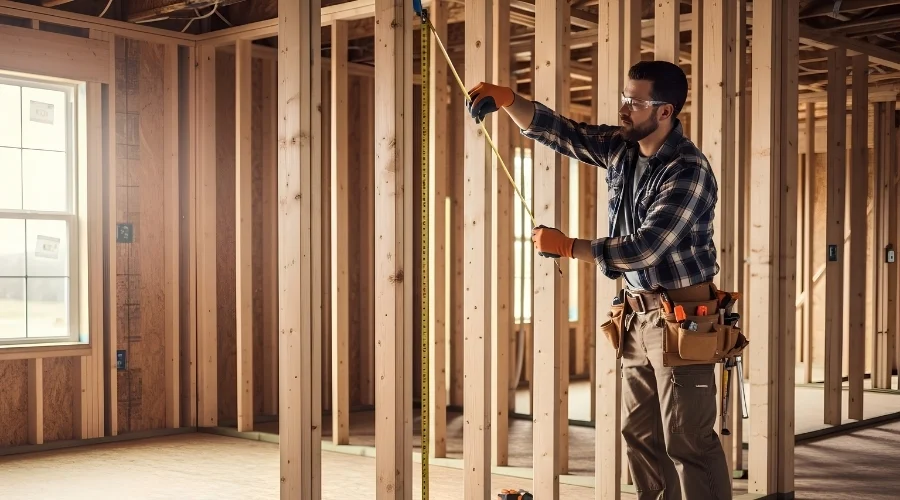
Framing forms the base for many interior changes. It creates the structure for walls, room divisions, door openings, and some ceiling assemblies. Proper placement defines room sizes and gives later work, such as drywall installation, a clear starting point.
Canadian Illuminate Renovation & Contracting offers interior renovation services in Calgary. Framing may be needed when developing a basement, changing a room layout, or preparing an area for new finishes. The work depends on the existing building, the proposed design, and whether the planned changes affect the home’s structural components.
The scope depends on the room design and the condition of the property. Before work starts, confirm the wall locations, opening sizes, and services that may run inside the frame. Structural changes need proper assessment and must follow the applicable building requirements.
Before fixing any boards, mark the wall line on the floor and check it against the room plan. Measurements help you place partitions so doors, cabinets, and walkways fit. Checking corners and existing walls early can prevent layout changes once the frame is fixed securely later.
Door openings need planned widths and positions before framing begins. The frame must leave space for the door assembly and wall finish around it. If an opening sits near a corner or another doorway, check the layout so the room remains practical to use every day without blocking nearby access.
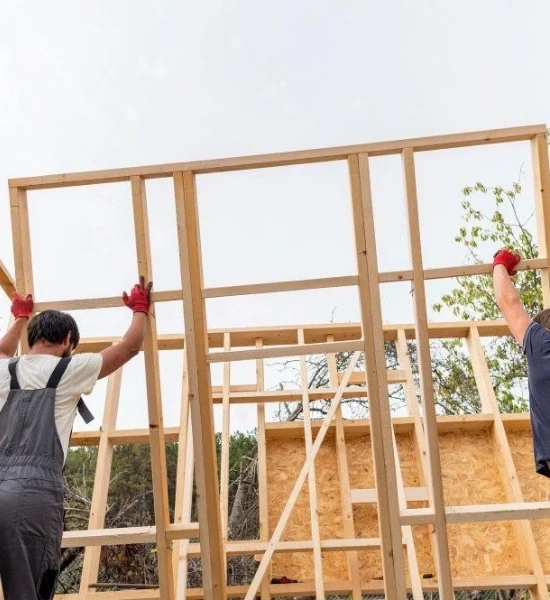

Wall frames often need space for wiring, pipes, and other building services. Plan their routes before you close the wall with drywall. This helps limit conflicts between the frame and service locations. Changes to structural members require proper review; don’t cut or drill without approval from a qualified professional.
Not every wall serves the same purpose. Some partitions divide rooms, while others carry loads from floors or roof structures. Removing or changing a load-bearing wall can affect the building above it. Confirm the wall’s role before altering it, and arrange professional structural advice when the project requires it.

Basement framing needs careful planning around foundation walls, floor levels, and any signs of moisture. The design should also account for insulation and required clearances where applicable. Do not cover damp or damaged areas before finding the cause. Addressing these conditions early helps avoid problems behind the finished wall.
Framing needs to be ready before drywall installation begins. Studs should provide suitable fixing points, while corners and openings should match the approved layout. Confirm the planned drywall thickness and any required backing for cabinets or wall-mounted items. These details help reduce later adjustments during the renovation.
Framing installation creates the supporting framework for walls, partitions, openings, and other building elements before later construction and finishing work.
Framing creates new room layouts, divides open areas, and prepares walls for drywall and other finishes.
Yes, interior framing may form part of a basement renovation. The design should account for the foundation, moisture conditions, insulation, and local requirements.
A partition wall mainly divides space. A load-bearing wall supports weight from parts of the building above it. Structural assessment may be needed before changes.
You may be able to add a new room through interior framing, depending on available space, building layout, services, and required approvals.
Yes. Coordinate service routes before the frame is covered so required work can be completed and checked.
They may be changed if the layout allows it. Changes to openings in structural walls need proper assessment and approval where required.
Not necessarily. Framing and drywall installation are separate stages. Confirm whether drywall, taping, and finishing are included in your project estimate.
The size of the area, number of walls, opening requirements, materials, access, and any structural work can affect the cost.
Contact Canadian Illuminate Renovation & Contracting with your project details, proposed layout, and intended use of the space to discuss the required work.