

Your kitchen should support your daily life. You may need more storage, better lighting, new floors, or a layout that makes cooking easier. A well-planned update can help you make better use of the space you have.
Before work starts, think about how you use your kitchen and what you want to change. Room size, pipe locations, and existing wiring can affect your plans. Setting a clear budget can also help you choose the right work and materials.
Canadian Illuminate Renovation & Contracting can discuss your project and explain the work involved. Review your needs, explore suitable options, and plan next steps before work begins.
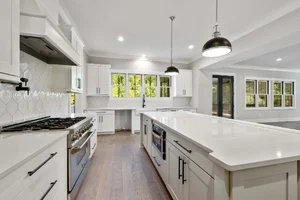
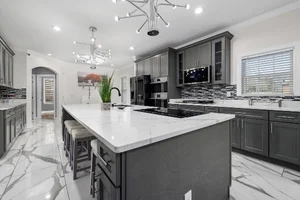

The right work depends on your kitchen, your needs, and your budget. Some projects may only need new cabinets or floors, while others may need changes to the layout, plumbing, or wiring. A clear plan helps you understand which updates suit your space before you begin.
A kitchen should give you enough room to cook, clean, and store daily items. If your current space feels crowded, changes to the layout or storage may help you use it better.
Consider where you prepare food, store tools, and keep small items. You may also want more counter space or easier access to cupboards. The goal is to create a space that fits your daily needs.
Cabinets and countertops play a key role in your kitchen. They affect storage, how you use the work area, and the room’s look.
Consider your space, how you cook, and how much care each material needs. Compare different styles, colours, and finishes before you choose. Your budget and room size can help guide your decision.
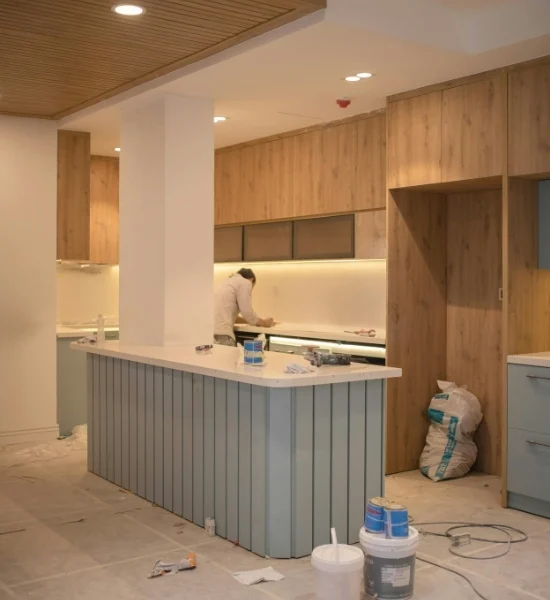
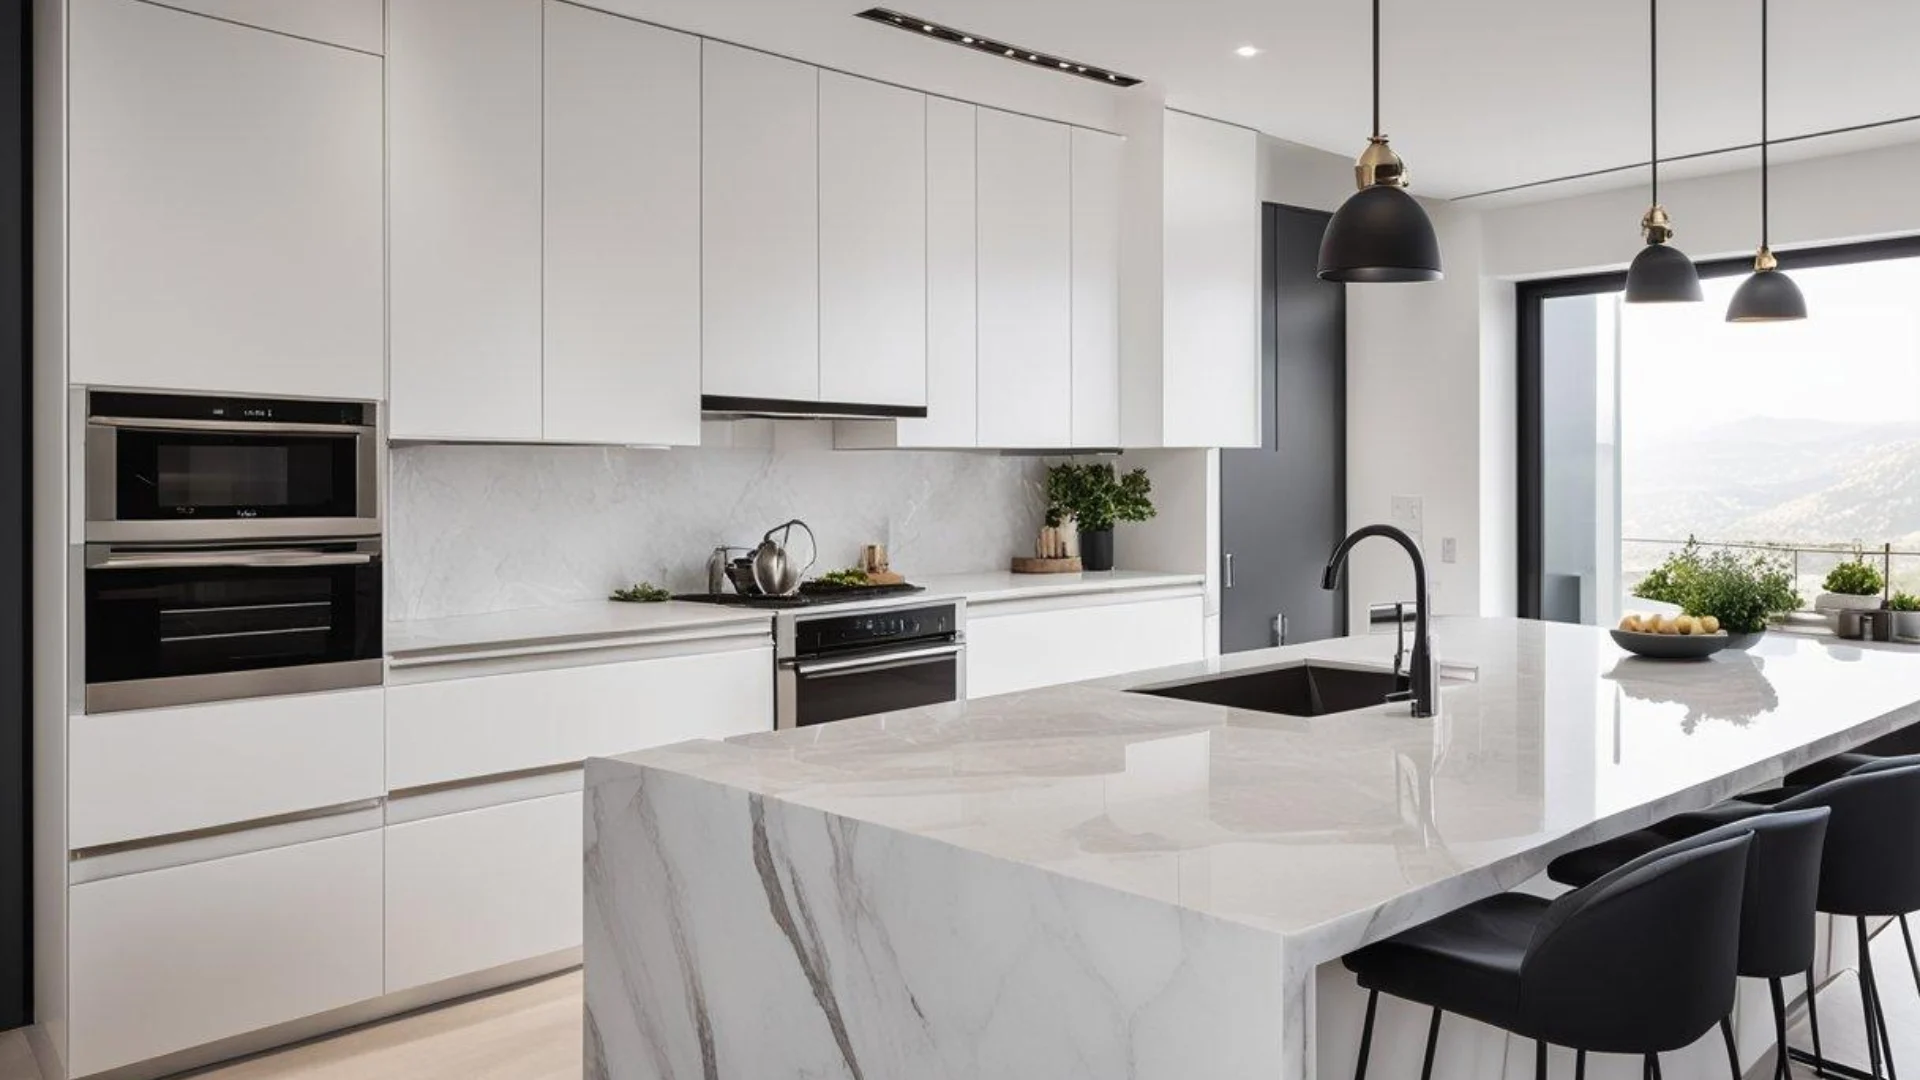
Good lighting helps you see clearly while you cook and clean. A mix of general lighting and task lighting over work areas may suit your needs. The type and location of the lights will depend on the kitchen layout and existing wiring.
Flooring also matters because the kitchen gets regular use. Choose a floor that suits your home, is easy to clean, and fits your budget. The current floor and the state of the base may affect the work required.
Moving a sink, adding new lights, or relocating kitchen appliances may require plumbing or electrical work. These changes can affect project cost and the time needed to finish.
Review these needs before work starts. Qualified trades must complete some tasks, and permits may apply depending on the work and local rules. Planning these details early can help you avoid changes during the project.

The cost of a kitchen project depends on the room size, the materials you choose, and the amount of work required. New cabinets, countertops, flooring, plumbing, and electrical changes can all affect the total cost.
Make a list of the changes you need most. Then discuss the work, material choices, and expected costs with your contractor. Keep some room in your budget for unexpected issues that may appear once the work begins.
Ready to update your kitchen? Start by sharing what you want to change, the size of the space, and the features that matter most to you.
Canadian Illuminate Renovation & Contracting can discuss your plans and the work you may need. Contact the team to talk about your project, review your options, and plan your next step.
Kitchen renovation can include cabinet updates, new countertops, flooring, lighting, painting, and changes to the room layout.
The cost depends on the room size, materials, labour, and the type of work required.
The time depends on the project size, the work involved, material supply, and any required permits or inspections.
You may be able to change your kitchen layout, but moving walls, pipes, or wiring may require extra work and approval.
Yes, you can often replace cabinets while keeping the same layout, provided the existing space suits the new cabinets.
Choose a countertop based on your budget, cooking habits, care needs, and the style you want for your kitchen.
Some kitchen projects need permits, especially when they involve structural, plumbing, or electrical changes. Check your local building rules.
Yes, new flooring can be part of the project. The right option depends on your needs, budget, and existing floor.
Set a budget, list your needs, choose key materials, and review the layout, plumbing, electrical work, and permit needs.
Start by listing the changes you want, setting a budget, and speaking with a contractor about your kitchen and the work required.