
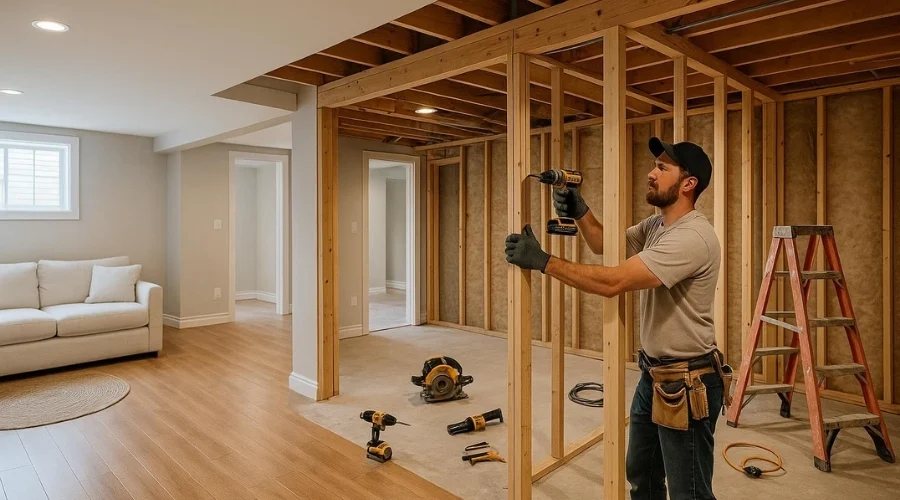
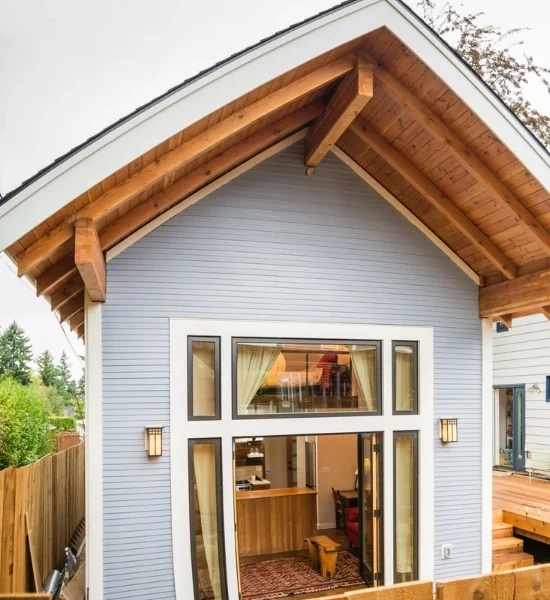
A secondary dwelling unit (SDU) creates a separate living space within a property. It may suit homeowners who need room for family members or want to explore a rental unit. The design should make good use of the available space while meeting the needs of the people who will live there.
Canadian Illuminate Renovation & Contracting provides renovation and construction services in Calgary. Each SDU project starts with the property, the intended use, and the work required. These details help shape the layout, finish choices, and construction plan before work begins.
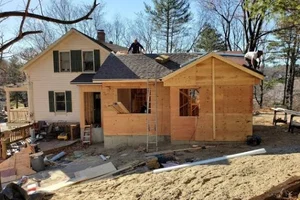
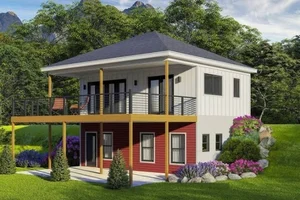
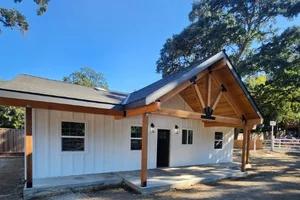
The work depends on the existing property and the planned unit. Some projects involve developing an unfinished area, while others require changes to an existing layout. Reviewing the space helps define the work, identify possible limits, and set clear project expectations.
A secondary dwelling unit needs a layout that uses every area without wasting floor space—plan where people will sleep, cook, eat, and relax before choosing finishes. The existing area’s size and shape will guide these choices. A clear plan helps avoid costly changes later in construction.
Access affects how the suite works day to day. The design may need a private entrance, an outdoor route, and a sensible place for shoes and coats. Consider how residents will enter without disrupting the main household. Site limits and local rules can affect where a door or walkway fits.
A small kitchen needs room for food preparation, storage, appliances, and movement. Decide which features matter most before setting the layout. Bathroom placement also affects plumbing routes and available space. Grouping wet areas may help simplify the plan, but the existing structure and service locations will shape what is practical.
Natural light can make a compact suite feel more open. Review window locations, room use, privacy, and the need for emergency escape openings in sleeping areas. Window changes may affect exterior walls and require approval. Plan these details early, rather than treating windows as a decorative choice after construction starts.
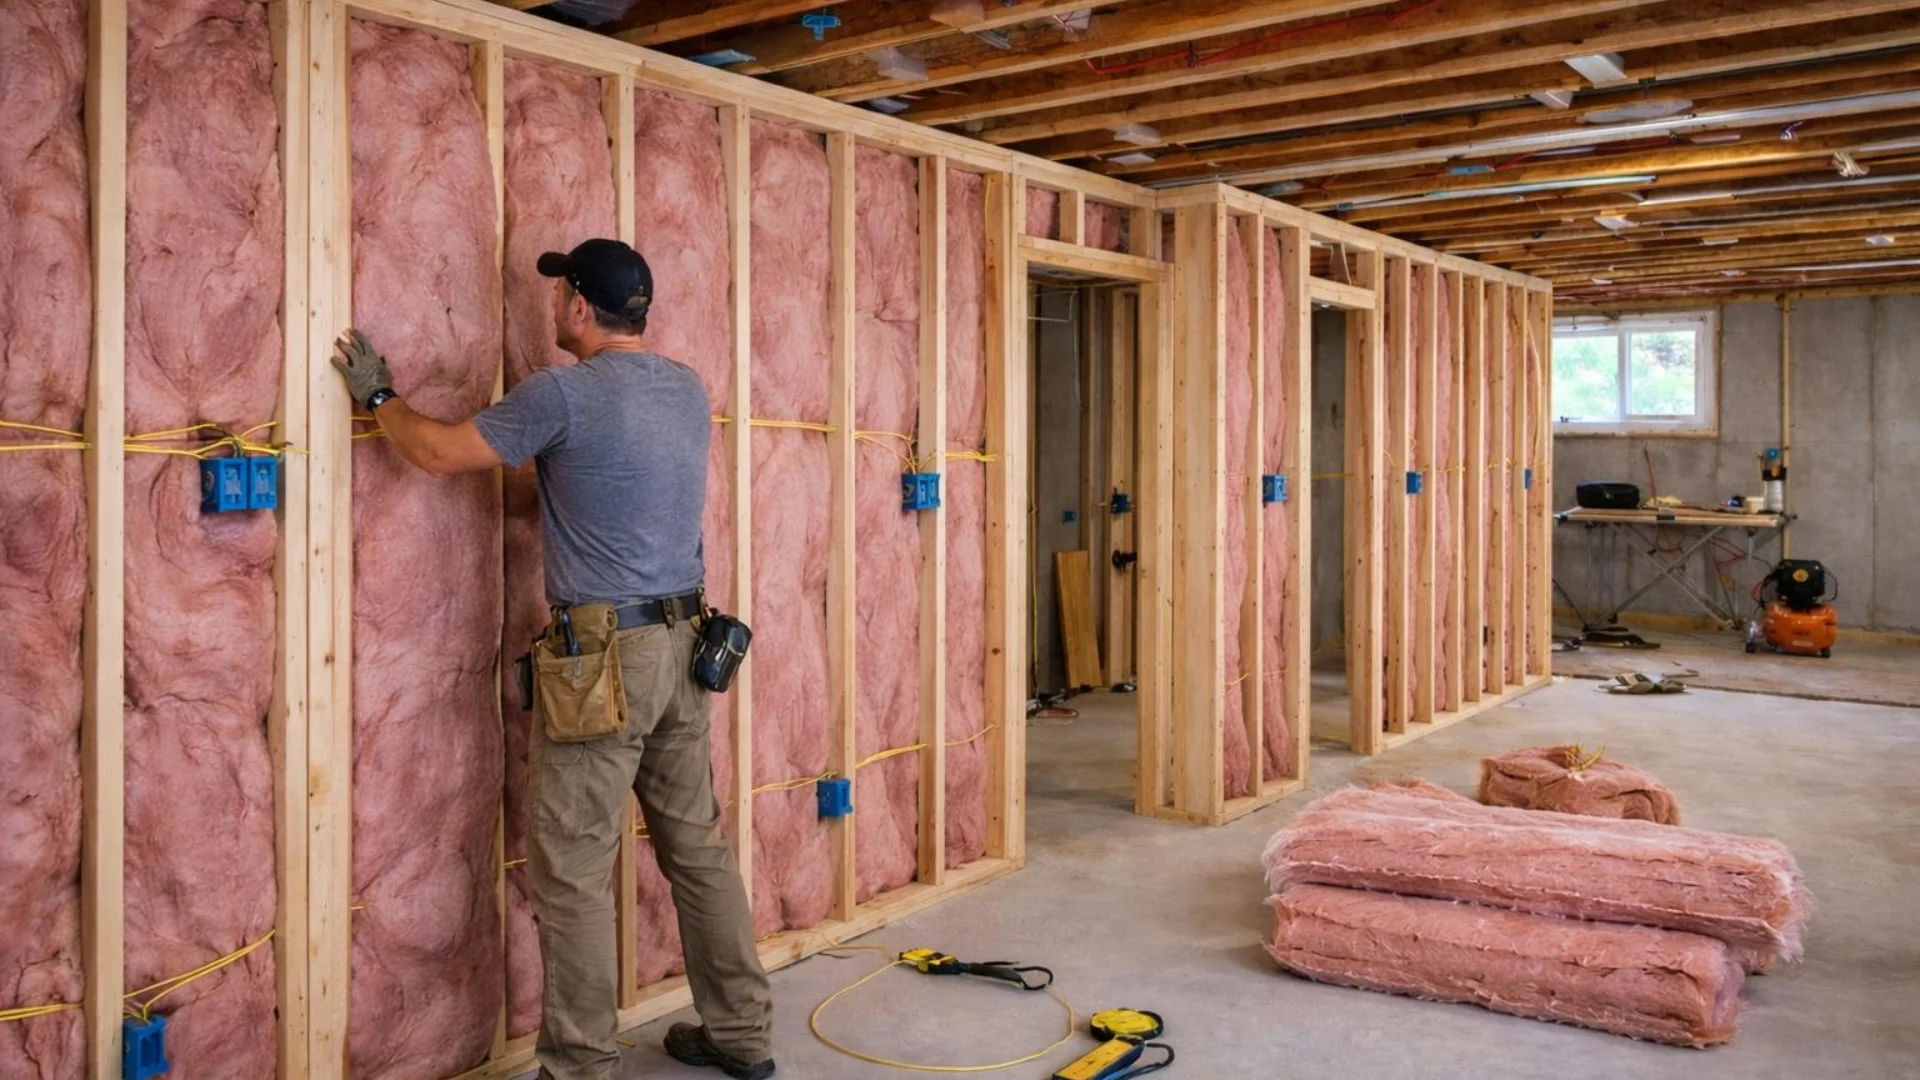
Heating, ventilation, electrical, and plumbing needs should be reviewed before walls close. A secondary suite may need separate or independent systems to meet applicable code requirements. The right setup depends on the home and proposed design. Early checks can reveal upgrades that affect the schedule, budget, and available floor space.
Permit needs depend on the property, land use rules, and work planned. In some cases, Calgary may require building approval, electrical and plumbing permits, and development approval. Confirm requirements before construction begins. Plans may need site details, floor layouts, and elevations, so allow time to prepare the right documents early.
A separate living space on a property. Depending on its design, it may include a kitchen, bathroom, sleeping area, and living space.
Possibly. Whether you can depends on your property, its land use district, the proposed design, and local requirements.
A basement may be suitable, but you'll need to review its layout, ceiling height, windows, access, and building systems before work starts.
Calgary's secondary suite rules require an entrance that lets you access the unit from outside without passing through the main dwelling. A shared stairwell may be acceptable in some layouts.
A new secondary suite requires a building permit. You may also need electrical and plumbing permits, and some properties require development approval.
A self-contained suite generally includes cooking, sleeping, living, and bathroom facilities. The final layout depends on the property and applicable rules.
Yes. A self-contained secondary suite includes its own kitchen and bathroom. Plumbing access and the layout will affect the design.
The unit's size, the space's current condition, required upgrades, materials, plumbing and electrical work, and permit needs can all affect the cost.
Yes. A separate living space may suit family needs, but the design and required approvals still need to meet the applicable rules.
Start by reviewing the property, deciding how the space will be used, and confirming permit needs. Then discuss the required construction and finishes with a renovation contractor.