Chestermere • Basement Services

Legal Basement Suite Renovation Company Chestermere

Make better use of your basement with renovation options from Canadian Illuminate Renovation & Contracting. Plan a separate living area that suits your home, space, and budget.
Whether you want to update an existing basement suite or plan a new one, start by looking at the current layout, the work needed, and the rules that apply to your property.

Get Your Free Quote

Share your project details and preferred service.

Your enquiry will be sent to Canadian Illuminate.

Basement Suite Renovation

Basement Room Planning

Basement Flooring

Drywall and Finishing

RENOVATION & INTERIOR SERVICES

Tile

Flooring

Drywall

Basements

Interiors

Basement Suite Renovation Services
Plan A Basement Suite That Fits Your Needs

Choose renovation work based on your basement’s current state and how you want to use the space.
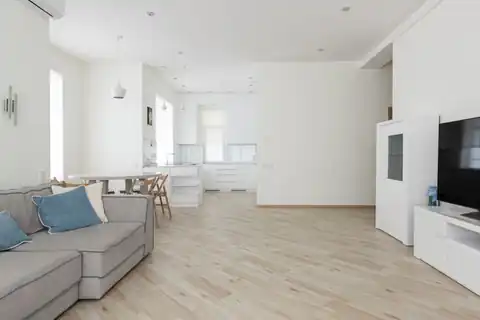
Bright and airy basement with ample natural light and modern decor

Basement Suite Renovation

Update your basement to create a more useful living space.
For Chestermere homes
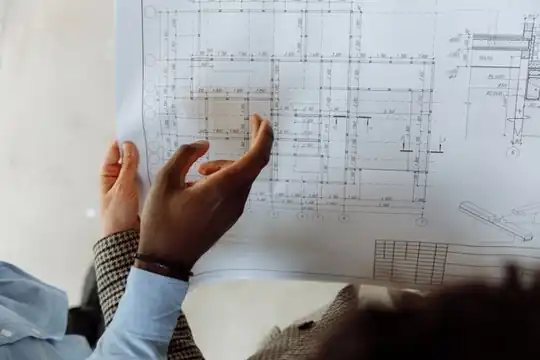
In-depth view of hands examining a detailed architectural blueprint with precise measurements

Basement Layout Planning

Plan rooms to suit your space and daily needs.
For Chestermere homes
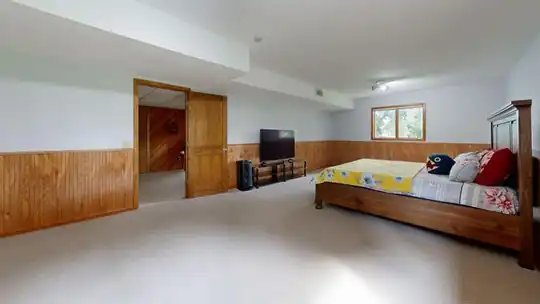
Spacious basement bedroom with wooden decor and modern TV setup

Basement Bedroom

Updates create a bedroom that fits your home and plans.
For Chestermere homes
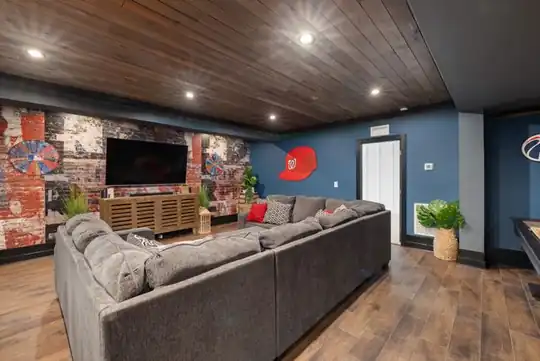
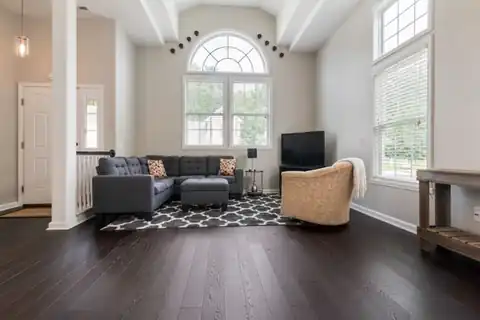
Spacious basement room featuring stylish decor, large couch, and TV setup

Basement Flooring

Choose flooring that suits your basement rooms and needs.
For Chestermere homes
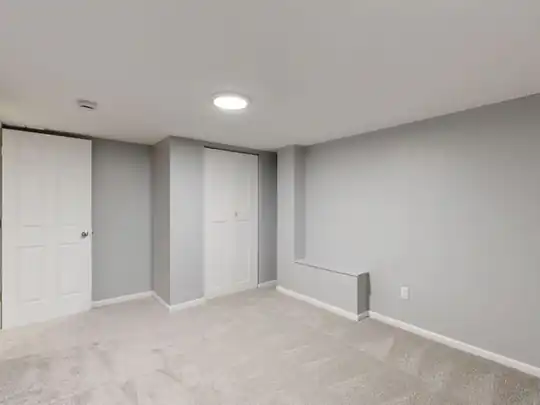
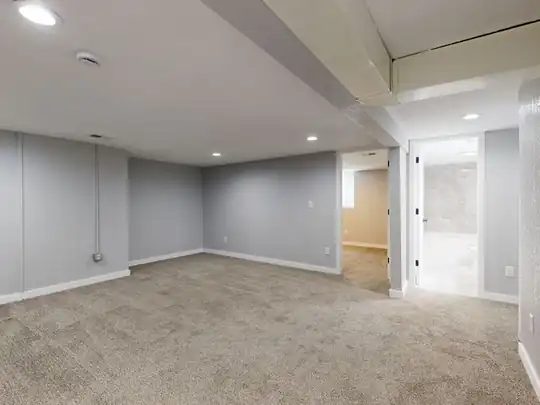
Spacious, modern basement room with neutral gray walls and carpet

Drywall and Finishing

Give basement walls a smooth and clean finish.
For Chestermere homes
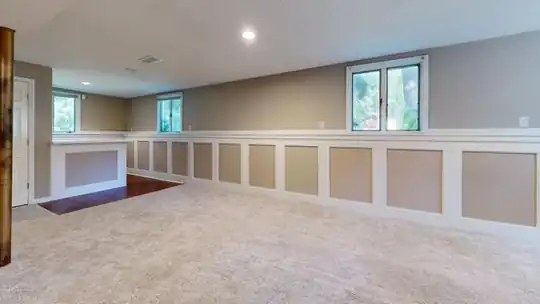
Empty basement room with neutral carpet and recessed lighting

Basement Room Updates

Refresh basement rooms to suit your changing needs better.
For Chestermere homes

Specialized Basement Suite Renovation in Chestermere

Legal Basement Suite Renovation Company Chestermere

Basement Suite Layout And Room Planning in Chestermere

The Problem:

An unfinished basement may lack the room layout and features needed for a separate living area.

Why It Matters:

Poor room planning can limit space for daily tasks, furniture, storage, and easy movement.

Our Solution:

Review the current basement and discuss room sizes, access points, and layout options that fit your plans.

Basement Suite Flooring And Wall Finishing in Chestermere

The Problem:

Bare floors and unfinished walls can make a basement suite feel incomplete and less useful.

Why It Matters:

Floor and wall finishes need to suit the room, its use, and the condition of the space.

Our Solution:

Discuss suitable flooring, drywall, and wall finishes after reviewing your basement and planned changes.

Legal Basement Suite Development in Chestermere

The Problem:

Planning a legal basement suite can raise questions about room layout, access, safety, and local rules.

Why It Matters:

The planned suite may need permits, safety features, and other approvals before anyone can use it as a separate living area.

Our Solution:

Review your goals, discuss the existing space, and identify the local rules and approvals that may apply.

How It Works

From Basement Suite Plans To The Next Steps

Start with your ideas, review the space, and discuss the work before deciding on your renovation.

01

Share Your Plans

02

Review The Existing Basement

03

Discuss Room Layouts

04

Choose Suitable Finishes

05

Check Local Requirements

06

Agree On The Next Steps

Before You Renovate Your Basement Suite

Check The Details That Shape Your Plans

Every basement has its own layout and limits. Review these details early to help plan the work and choose suitable options for your home.

Key Planning Points

Basement Suite Options

Customer Stories

Real Feedback From Homeowners

“We wanted to make better use of our basement and plan a separate living area. Having a clear idea of the layout helped us decide what changes to consider.”

Michael R.

Chestermere

“We needed a basement layout that suited our plans. Reviewing the room sizes and finish options helped us understand what the space could need.”

Sarah T.

Chestermere

Service Area

Basement Suite Renovation In Chestermere And Nearby Areas

Canadian Illuminate Renovation & Contracting can discuss basement suite renovation needs in Chestermere and nearby communities, subject to service availability. Share your location and project details to check whether the team can help with your plans.

Interactive Service Area Map

View the service area in Google Maps

FAQ

Frequently Asked Questions

It may include room planning, flooring, drywall, and other interior work. The exact work depends on your basement and renovation plans.
Ask about the work offered, how the team reviews your basement, and which permits or approvals your project may need.
Your project may need permits or other approvals. Check the current City of Chestermere rules before starting work.
That may be possible if your property meets the rules for the planned suite. Review the layout, access, safety needs, and local requirements first.
Check ceiling height, windows, access, plumbing, electrical features, and room sizes before deciding on the work.
The cost depends on the basement’s size, current condition, required work, and chosen materials. Request a quote based on your project.

Start Planning Your Basement Suite Renovation

Legal Basement Suite Renovation Company Chestermere

Discuss your basement suite plans and explore options that fit your space, intended use, and renovation needs.
Share your basement layout, planned use, and main renovation needs when you contact the team.

Request an Estimate