
Airdrie • Basement Services
RENOVATION & INTERIOR SERVICES
Tile
Flooring
Drywall
Basements
Interiors
Basement Development Services
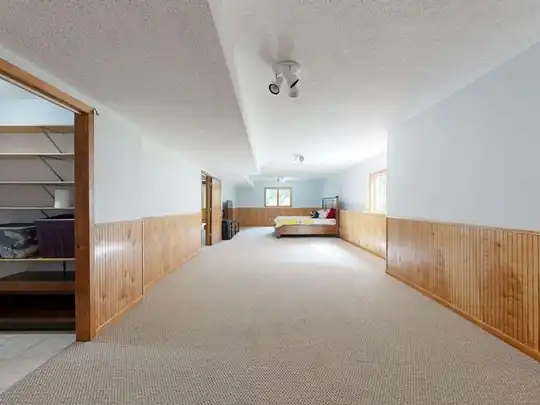
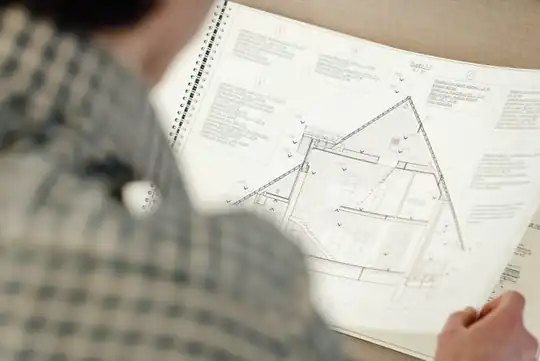
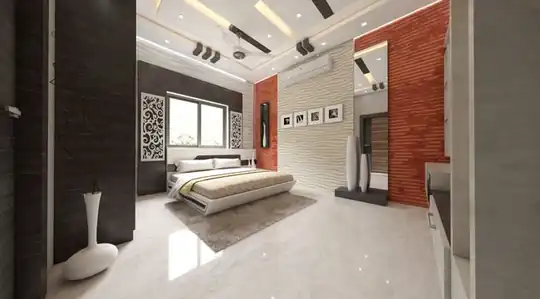
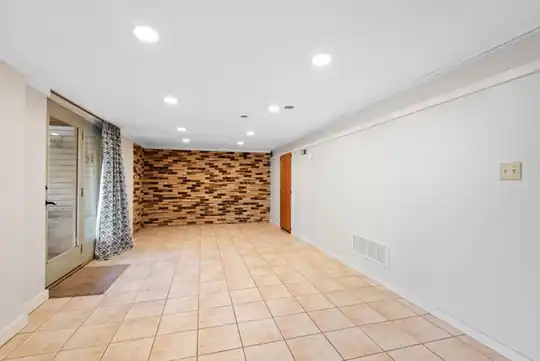
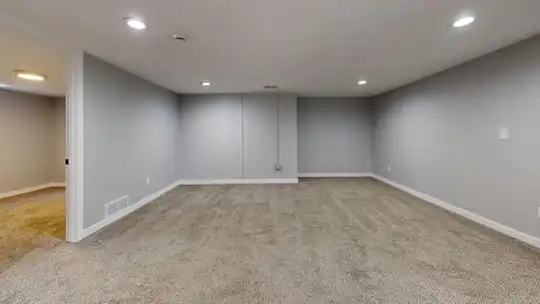
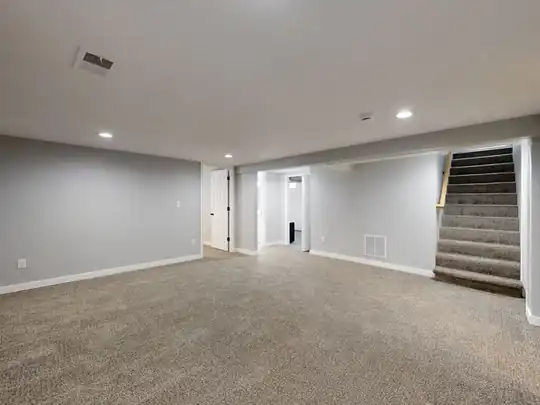
Specialized Basement Development in Airdrie
Many unfinished basements have open areas but no clear plan for how each part should be used.
Without a clear layout, it can be hard to fit furniture, storage, bedrooms, and living areas into the space.
Review the basement's size and existing features, then discuss room layouts that suit your household and plans.
Concrete floors and bare walls can make a basement feel far from ready for daily use.
Each room needs finishes that suit its purpose, the condition of the space, and your plans for the home.
Discuss flooring, drywall, and wall finishes after reviewing the rooms and the work they need.
A separate basement suite needs more planning than simply dividing one large room into smaller spaces.
Local rules may cover room layout, safe exits, ceiling height, and other features. The property must meet the requirements that apply to the planned suite.
Discuss your plans, review the existing basement, and identify the local permit and approval needs to check before work begins.
How It Works
01
02
03
04
05
06
Before You Develop Your Basement
Basement Inspiration
A family room for movie nights
A guest room for visiting family
A quiet home work area
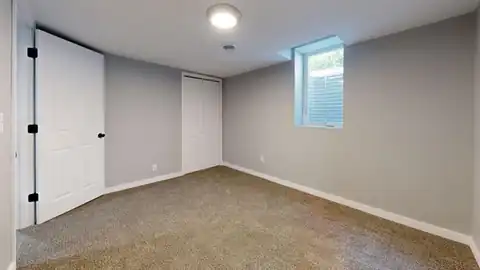
An open space for shared use
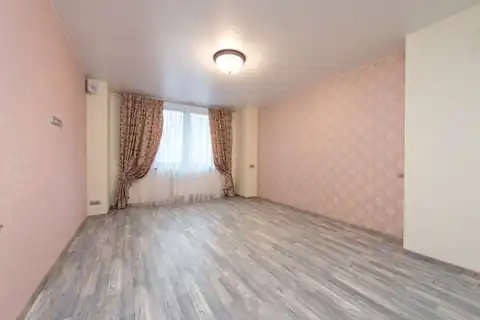
Easy-to-clean floor finishes
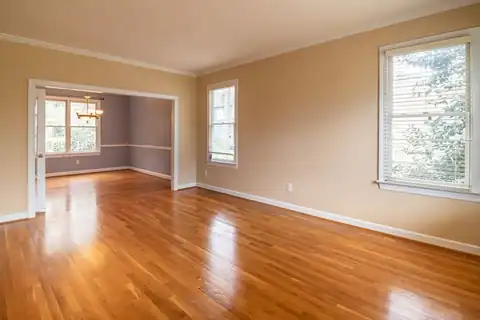
Simple walls in a clean style
Customer Stories
Airdrie
Airdrie
Service Area
View the service area in Google Maps
FAQ
Start Planning Your Basement Development