
Chestermere • Basement Services
RENOVATION & INTERIOR SERVICES
Tile
Flooring
Drywall
Basements
Interiors
Basement Suite Renovation Services
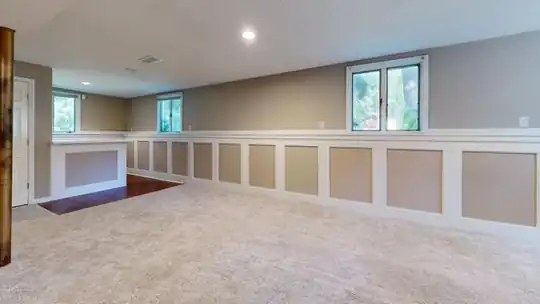
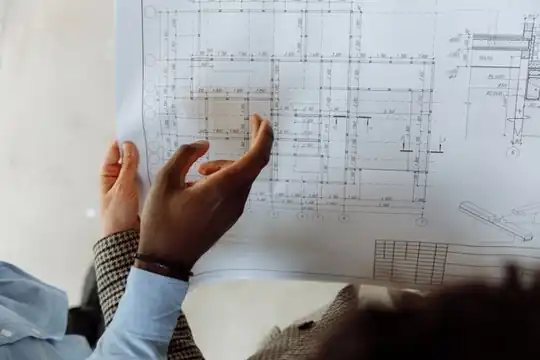
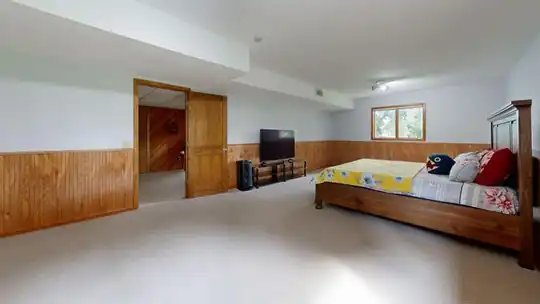
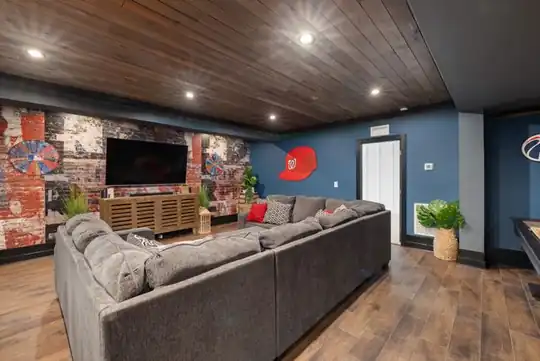
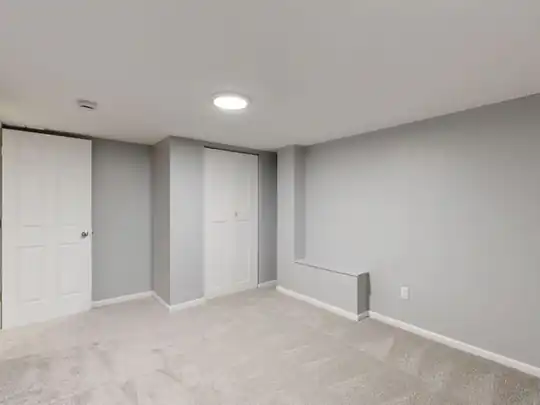
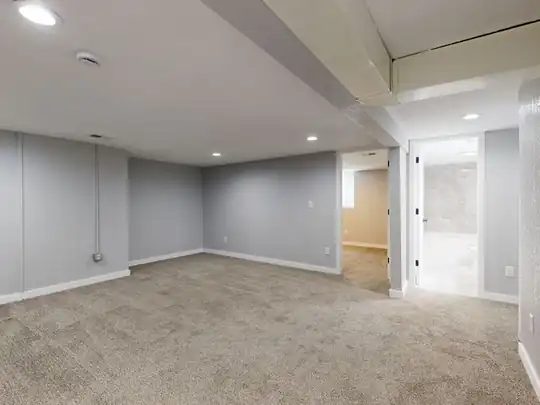
Specialized Basement Suite Renovation in Chestermere
An unfinished basement may lack the room layout and features needed for a separate living area.
Poor room planning can limit space for daily tasks, furniture, storage, and easy movement.
Review the current basement and discuss room sizes, access points, and layout options that fit your plans.
Bare floors and unfinished walls can make a basement suite feel incomplete and less useful.
Floor and wall finishes need to suit the room, its use, and the condition of the space.
Discuss suitable flooring, drywall, and wall finishes after reviewing your basement and planned changes.
Planning a legal basement suite can raise questions about room layout, access, safety, and local rules.
The planned suite may need permits, safety features, and other approvals before anyone can use it as a separate living area.
Review your goals, discuss the existing space, and identify the local rules and approvals that may apply.
How It Works
01
02
03
04
05
06
Before You Renovate Your Basement Suite
Basement Suite Inspiration
Separate living areas
Bedroom spaces
Small sitting areas
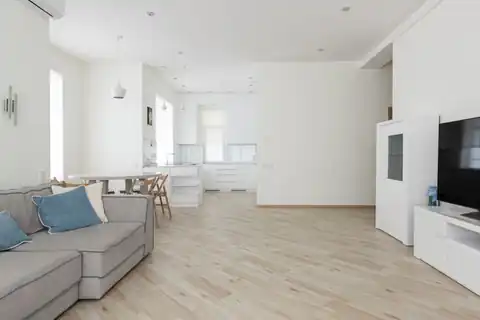
Open room layouts
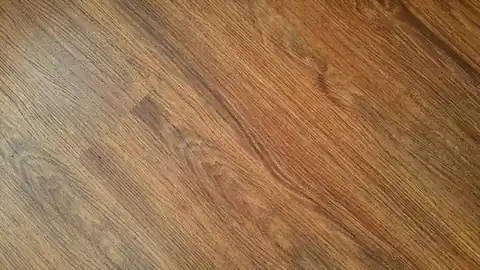
Finished floors
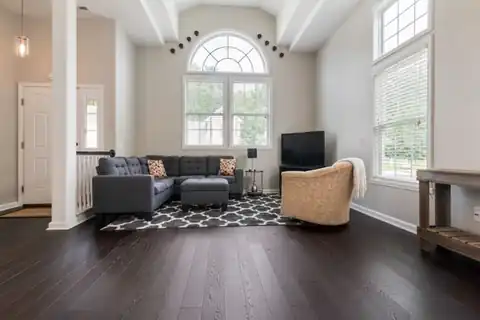
Simple wall finishes
Customer Stories
Chestermere
Chestermere
Service Area
View the service area in Google Maps
FAQ
Start Planning Your Basement Suite Renovation